External wall systems, supplied with compliance

We stock and supply the facade materials Australian architects and builders specify every day. Each system below is matched to real NCC, fire, and weather-performance requirements.

Aluminium Rainscreen Cladding

Our aluminium rainscreen systems are engineered as a drained and ventilated cavity facade. Panels are fixed to a concealed rail or clip system, creating a clean, expressed-joint appearance while protecting the structure from wind-driven rain and thermal movement.

  • Tested to AS 1530.1 for non-combustibility
  • Panel thicknesses: 2 mm, 3 mm, and 4 mm solid aluminium
  • Durable PVDF / powder-coat finishes (warranty details available on request)
  • Interlocking cassette, flat-lock, and standing-seam profiles
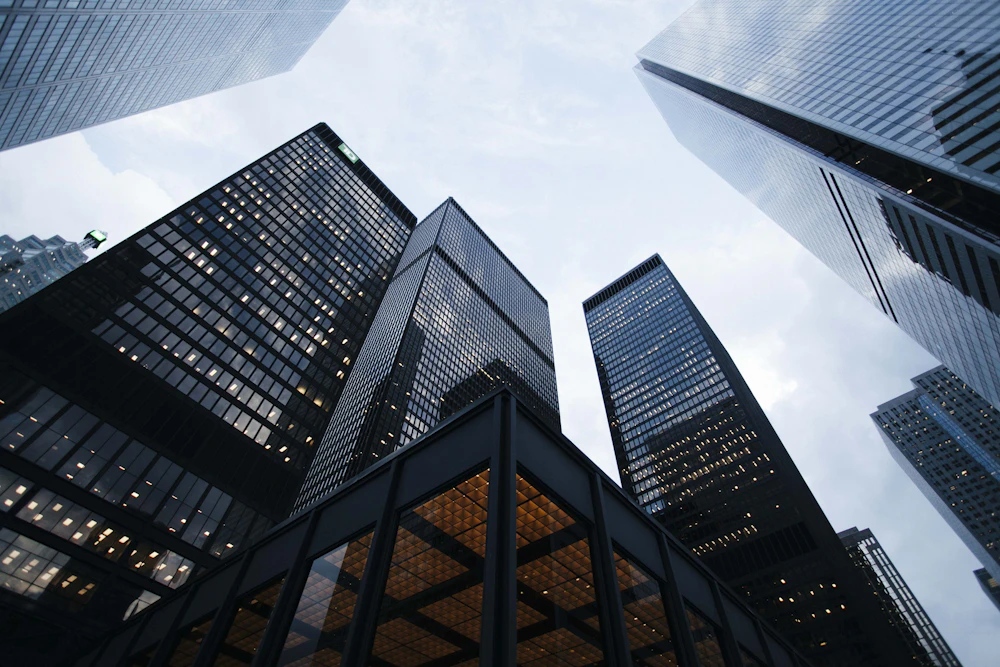
Aluminium rainscreen cladding detail

Typical applications

Multi-storey residential & mixed-use
Commercial office re-clads
Education & health care facades

Fibre cement facade panels

Fibre Cement Facade Panels

High-density fibre cement (HDFC) boards deliver a render-like, panelised finish without the ongoing maintenance of traditional render. The material is dimensionally stable, resistant to rot and termites, and suitable for both lightweight steel and timber-framed construction.

  • Non-combustible to AS 1530.1
  • Thicknesses: 9 mm, 12 mm, and 16 mm
  • Pre-sealed, pre-primed, or colour-through finishes
  • Concealed or exposed fastening options

Typical applications

Houses & townhouses
Aged care & community housing
Architectural feature walls

Aluminium Composite Panels

We supply aluminium composite material (ACM) and aluminium composite panels where certified, fire-rated cores are specified. Our focus is on compliant specification: we provide the test reports, classification reports, and installation guidelines needed for NCC sign-off.

  • Mineral / FR core options available
  • Panel thicknesses: 3 mm and 4 mm
  • Flat, cassette, and curved fabrication
  • Large format up to 1500 mm wide
Aluminium composite panel facade

Typical applications

Commercial tower reclads
Retail & shopfront fascias
Curved architectural soffits
Timber and WPC cladding

Timber & WPC Cladding

For projects seeking warmth and texture, we supply sustainably sourced timber cladding and low-maintenance wood-plastic composite (WPC) boards. Both options include concealed-fix profiles and are available in fire-retardant treated specifications where required.

  • Spotted Gum, Blackbutt, Western Red Cedar profiles
  • WPC co-extruded boards: 140 mm & 160 mm widths
  • Fire-retardant treatment & BAL ratings available
  • Weathering oils and factory coatings

Typical applications

Architectural homes
Resort & hospitality
Low-rise commercial

Facade Screening & Battens

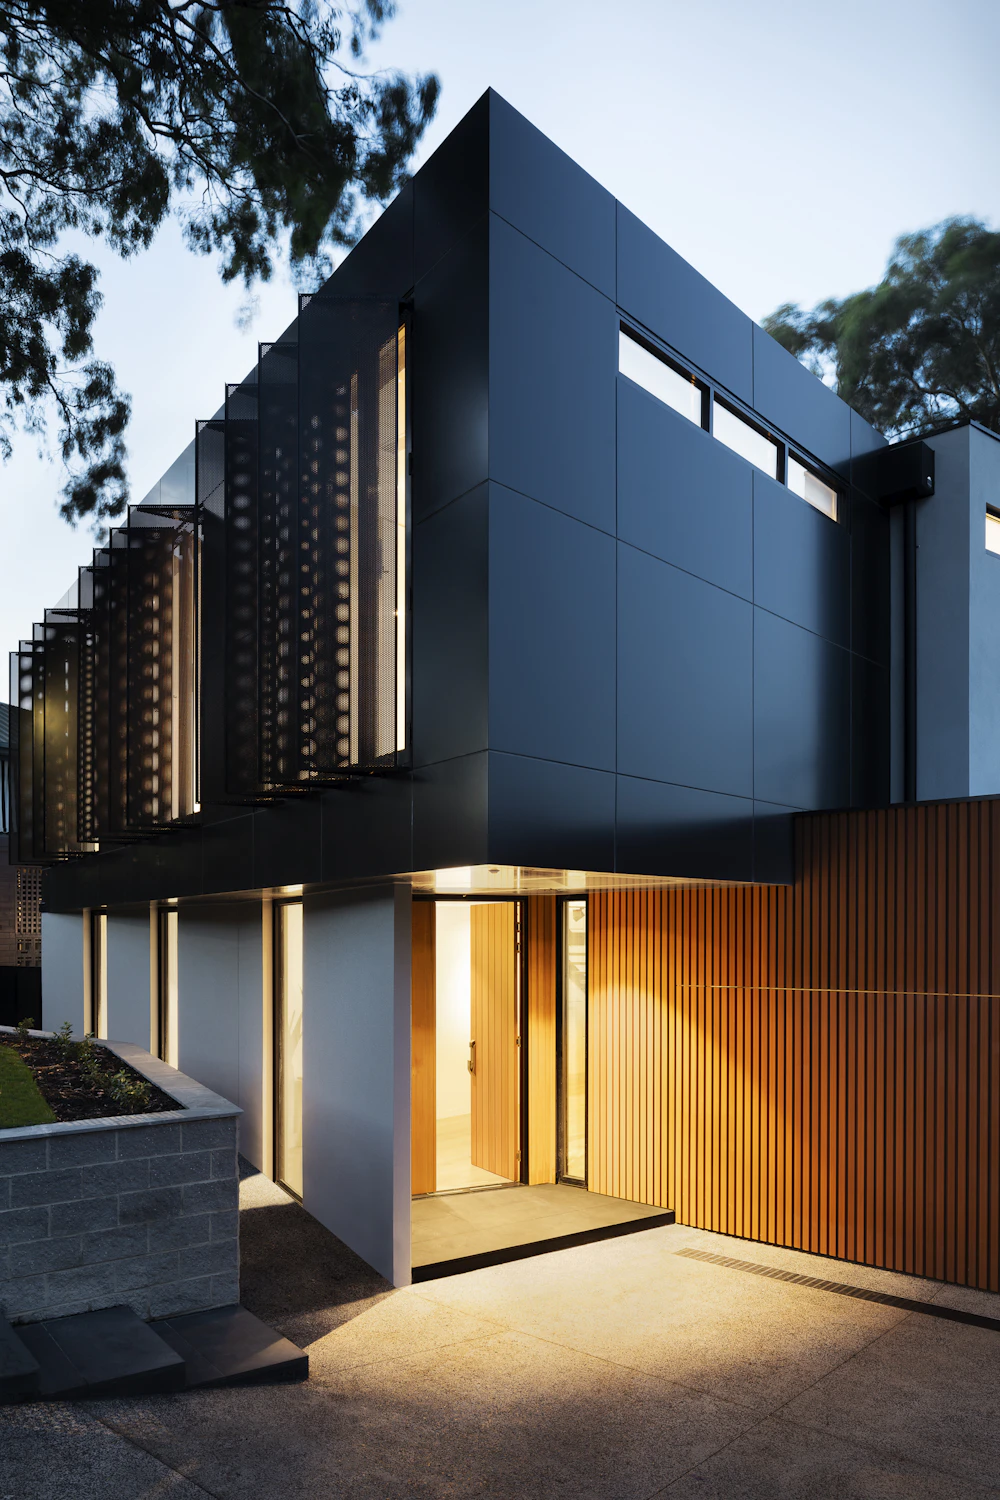
Aluminium and timber batten screens control solar heat gain, add privacy, and create depth on otherwise flat elevations. We supply linear extrusions, box sections, and perforated panels in custom patterns and powder-coat colours.

  • Aluminium batten sizes: 50×25 mm to 100×50 mm
  • Perforated, slotted, and laser-cut patterns
  • Adjustable bracket systems for alignment
  • Sunhoods, louvres, and blade screens
Facade screening battens

Typical applications

Carpark screens
Balcony privacy screens
Feature entry screens
Weatherproof barrier behind cladding

Sarking & Weatherproof Barriers

A facade is only as good as what is behind it. We supply breathable membranes, rigid air barriers, and reflective sarking that manage moisture, air leakage, and thermal performance behind the cladding line.

  • Compliant with NCC condensation management
  • Reflective foil and breathable fabric sarking
  • Rigid air barrier boards with taped joints
  • Compatible with rainscreen cavity systems

Typical applications

New residential walls
Commercial rainscreen cavities
Reclad remediation projects

Need a full specification pack?

We can compile product data sheets, fire-test reports, CAD details, and installation guides for your next facade tender.

Request documentation